Garden Room Extension
A bright, glazed room built onto the back of your house and warm enough to use all year.
Get a quote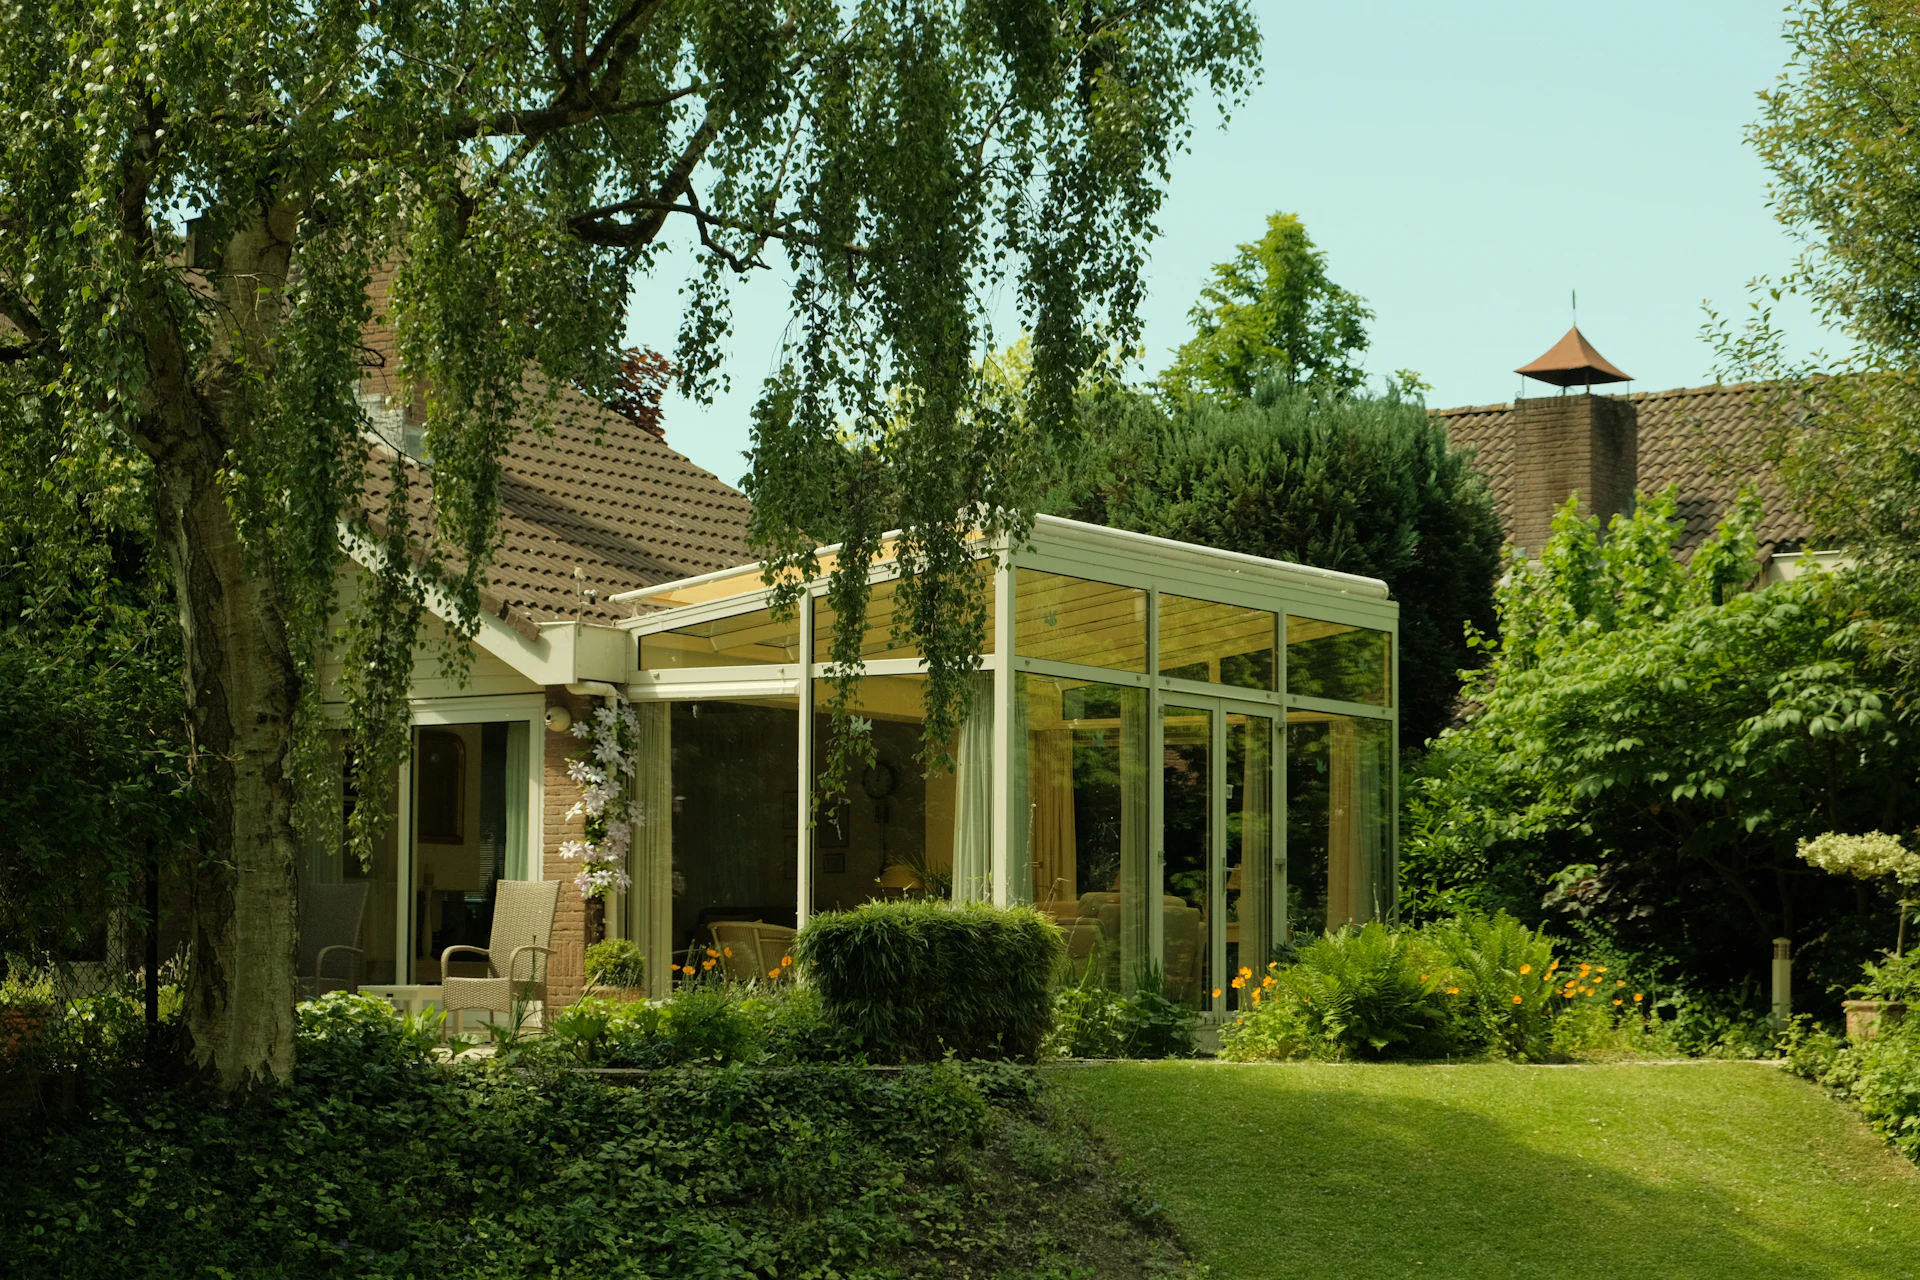
More glass than an extension, more comfort than a conservatory
A garden room extension is an insulated room joined to the house, with a solid roof and at least one wall of glass facing the garden.
Built to full building regulations, it opens straight into your kitchen or living room. Most are 12 to 30 m².
- Garden room extension costPrice it by size, type and finish
- Orangery vs conservatoryThree kinds of glazed room, side by side
- Conservatory to extensionSwap a tired conservatory for a real room
- Small garden room extensionsUnder 15 m², and how to make it count
- Garden room kitchen extensionsCooking and eating beside the garden
Conservatory, orangery or garden room extension?
Showrooms blur the names. The roof, the heating and the rules tell them apart.
| Feature | Garden room extension | Orangery | Conservatory |
|---|---|---|---|
| Roof | Solid and insulated | Flat, with a glass lantern | Glass or polycarbonate |
| Open to the house | Yes | Usually | No, the doors stay |
| Building regulations | Apply in full | Apply in full | Often exempt under 30 m² |
| Guide price with VAT | £1,800 to £3,000 per m² | £1,600 to £3,000 per m² | £1,100 to £1,800 per m² |
What a garden room extension costs
Allow £1,800 to £3,000 per m² for a finished room, so 20 m² comes to £36,000 to £60,000.
Many are built without a planning application
In England a single-storey rear extension inside these limits is permitted development. Scotland and Wales set their own limits, and Scotland requires a building warrant.
- 3 to 4 mdeep: 4 m on a detached house, 3 m on any other
- 4 mis the greatest height allowed
- 50%of the garden is the most buildings may cover
- 8 weeksfor a council decision, if you do have to apply
How it gets built
Survey and drawings
A designer measures up and draws the room. Usually two to four weeks.
Approvals
Building control every time. Planning only beyond the limits above.
Shell and glass
Typically ten to fourteen weeks for foundations, walls, roof and glazing.
Knock through and finish
The opening is cut last, then plaster, heating and floor.
Questions people ask
Is a garden room extension the same as an orangery?
No. An orangery has a glass lantern in a flat roof. A garden room extension has a solid roof and takes its light through the walls. See the full comparison.
Do I need planning permission for a garden room extension?
Often not, inside the limits above. Listed buildings and flats always need consent.
Will it overheat in summer?
Far less than a conservatory, because the roof is solid. Ask for solar-control glass on south and west faces and a roof light that opens.
How long does a garden room extension take?
About 10 to 14 weeks on site, after four to eight weeks of drawings and approvals.
Get a quote for your garden room extension
Postcode first, then four quick questions about the room, then your contact details. It takes about a minute and costs nothing.
We are not a builder. We look for a firm that builds this kind of room near you and tell you its name. Nothing is passed on until you say so.
Got it, thank you.
- We look for a firm that builds glazed extensions around your postcode, then email or phone you with its name.
- If you are happy with that firm, we send your enquiry across. If not, it goes nowhere.
- The firm measures up at the house and gives you its price. You will not hear from us about anything else.